
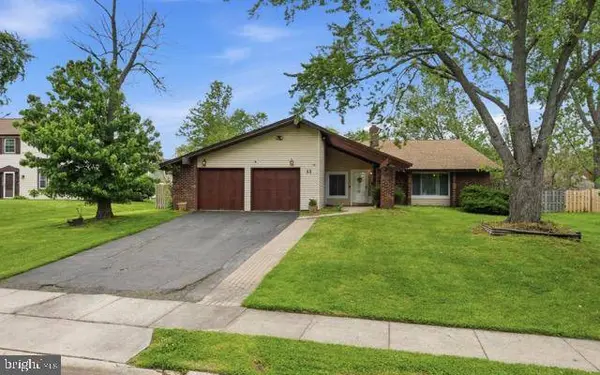
11 CHADWICK AVE
Marlton, NJ 08053
- 4 Beds
- 2 Baths Full Baths: 2
- 2,326 SqFt
- 10,890 Lot Size
- 1972 Year Built
GALLERY
PROPERTY DETAIL
Key Details
Property Type Single Family Home
Sub Type Detached
Listing Status Coming Soon
Purchase Type For Sale
Square Footage 2, 326 sqft
Price per Sqft $227
Subdivision Cambridge Park
MLS Listing ID NJBL2121050
Style Ranch/Rambler
Bedrooms 4
Full Baths 2
HOA Y/N N
Abv Grd Liv Area 2,326
Year Built 1972
Available Date 2026-10-01
Annual Tax Amount $8,996
Tax Year 2025
Lot Size 10,890 Sqft
Acres 0.25
Lot Dimensions 75x143 irr
Property Sub-Type Detached
Source BRIGHT
Location
State NJ
County Burlington
Area Evesham Twp (20313)
Zoning RES
Rooms
Main Level Bedrooms 4
Building
Story 1.5
Foundation Slab
Above Ground Finished SqFt 2326
Sewer Public Sewer
Water Public
Architectural Style Ranch/Rambler
Level or Stories 1.5
Additional Building Above Grade, Below Grade
New Construction N
Interior
Interior Features Ceiling Fan(s), Combination Dining/Living, Primary Bath(s), Skylight(s), Walk-in Closet(s)
Hot Water Natural Gas
Heating Central
Cooling Central A/C
Flooring Ceramic Tile, Carpet
Fireplaces Number 1
Fireplaces Type Wood, Brick
Inclusions washer, dryer, refrigerator
Equipment Dishwasher, Dryer - Electric, Dryer - Front Loading, Oven - Wall, Oven/Range - Electric, Refrigerator, Washer - Front Loading
Fireplace Y
Appliance Dishwasher, Dryer - Electric, Dryer - Front Loading, Oven - Wall, Oven/Range - Electric, Refrigerator, Washer - Front Loading
Heat Source Electric
Laundry Main Floor
Exterior
Parking Features Garage - Front Entry
Garage Spaces 6.0
Fence Rear
Water Access N
Accessibility None
Attached Garage 2
Total Parking Spaces 6
Garage Y
Private Pool No
Schools
Elementary Schools Frances Demasi E.S.
Middle Schools Frances Demasi M.S.
High Schools Cherokee H.S.
School District Evesham Township
Others
Senior Community No
Tax ID 13-00013 38-00007
Ownership Fee Simple
SqFt Source 2326
Security Features Security System,Exterior Cameras,Monitored
Acceptable Financing Cash, Conventional, FHA, VA
Listing Terms Cash, Conventional, FHA, VA
Financing Cash,Conventional,FHA,VA
Special Listing Condition Standard
SIMILAR HOMES FOR SALE
Check for similar Single Family Homes at price around $530,000 in Marlton,NJ

Active
$495,000
4 MARGY LN, Marlton, NJ 08053
Listed by Weichert Realtors - Moorestown3 Beds 3 Baths 1,816 SqFt
Under Contract
$550,000
8 IMPATIENS CT, Marlton, NJ 08053
Listed by EXP Realty, LLC2 Beds 3 Baths 2,048 SqFt
Pending
$320,000
15 N LOCUST AVE, Marlton, NJ 08053
Listed by Keller Williams Realty - Moorestown3 Beds 2 Baths 1,550 SqFt
CONTACT
